

Listing by: NYS ALLIANCE / Listed By: David Shewan, Coldwell Banker Custom Realty
128 Thorncliff Road Ogden, NY 14559
Active (8 Days)
$249,900 (USD)
MLS #:
R1702830
R1702830
Taxes
$7,108
$7,108
Lot Size
0.41 acres
0.41 acres
Type
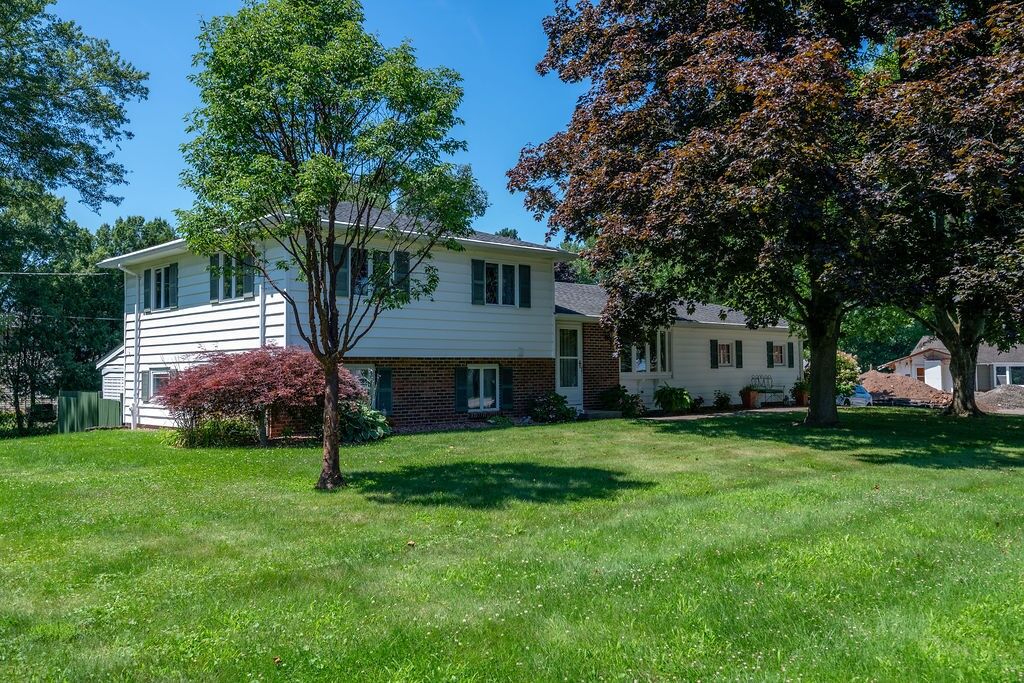

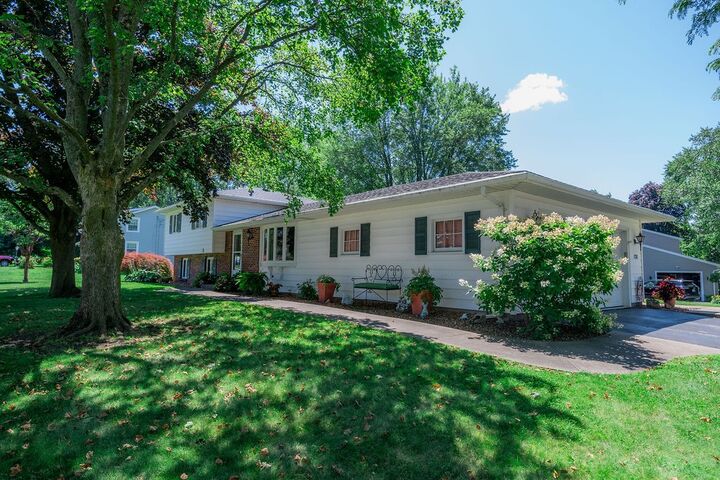
Single-Family Home
Single-Family Home
Year Built
1963
1963
Style
Split-Level
Split-Level
School District
Spencerport
Spencerport
County
Monroe County
Monroe County
Community
Heather Acres Sec C
Heather Acres Sec C
Listed By
David Shewan, Coldwell Banker Custom Realty
Source
NYS ALLIANCE
Last checked Aug 11 2026 at 9:25 PM GMT+0000
NYS ALLIANCE
Last checked Aug 11 2026 at 9:25 PM GMT+0000
Bathroom Details
Interior Features
- Separate/Formal Living Room
- Laundry: Main Level
- Dryer
- Electric Oven
- Electric Range
- Refrigerator
- Washer
- Home Office
- Pantry
- Dishwasher
- Microwave
- Kitchen Island
- Walk-In Pantry
- Disposal
- Den
- Windows: Thermal Windows
- Living/Dining Room
- Electric Water Heater
- Solid Surface Counters
- Skylights
- Windows: Skylight(s)
- Window Treatments
- Windows: Drapes
- Windows: Leaded Glass
- Programmable Thermostat
- Convertible Bedroom
Subdivision
- Heather Acres Sec C
Lot Information
- Residential Lot
- Corner Lot
- Rectangular
- Rectangular Lot
Property Features
- Fireplace: 0
- Foundation: Block
Heating and Cooling
- Gas
- Forced Air
- Central Air
Basement Information
- Partial
- Walk-Up Access
- Exterior Entry
Flooring
- Varies
- Hardwood
- Tile
- Laminate
Exterior Features
- Roof: Asphalt
- Roof: Shingle
- Roof: Architectural
Utility Information
- Utilities: Cable Available, Water Source: Public, Water Connected, Sewer Connected, Water Source: Connected, High Speed Internet Available, Electricity Connected
- Sewer: Connected
School Information
- Middle School: A M Cosgrove Middle
- High School: Spencerport High
Parking
- Garage
- Attached
- Driveway
Stories
- 3
Living Area
- 1,852 sqft
Location
Disclaimer: Copyright 2026 New York State Alliance. All rights reserved. This information is deemed reliable, but not guaranteed. The information being provided is for consumers’ personal, non-commercial use and may not be used for any purpose other than to identify prospective properties consumers may be interested in purchasing. Data last updated 8/11/26 14:25

Description